


Multi-span Pinnacle Greenhouse
Multi-span Pinnacle Greenhouse
A large-scale commercial greenhouse combining multiple gable (peaked / double-slope) roof bays connected along shared galvanized gutters. Each bay features the classic pinnacle roof form — two sloped planes meeting at a central ridge — while the shared gutters merge individual bays into one continuous, column-free interior. The result is a vast, uniform growing space suited to mechanized cultivation, rolling benches, and dense planting layouts, with the added advantages of efficient gable-roof drainage and compatibility with film, polycarbonate, or glass covering. Engineered for large-scale vegetable, flower, nursery, and research operations.
Couldn't load pickup availability


Key Highlights
· Multiple gable (peaked) roof bays connected by shared gutters — one continuous, column-sparse interior for large-scale mechanization
· Efficient gable-roof drainage with sloped shared gutters — rapid runoff, organized drainage, no uncontrolled dripping between bays
· Roof and walls accept film, polycarbonate, or glass — one frame, multiple covering options for any climate or crop
· Hot-dip galvanized steel frame, 275g/m² zinc coating, 15+ year service life — scalable from 500 m² to 30,000 m²+
· Efficient gable-roof drainage with sloped shared gutters — rapid runoff, organized drainage, no uncontrolled dripping between bays
· Roof and walls accept film, polycarbonate, or glass — one frame, multiple covering options for any climate or crop
· Hot-dip galvanized steel frame, 275g/m² zinc coating, 15+ year service life — scalable from 500 m² to 30,000 m²+
Product Overview — Scale Meets Classic Gable Form
The PONSUNO Multi-Span Pinnacle Greenhouse extends the single-span pinnacle design to commercial scale by connecting multiple gable-roof bays along shared gutters. Each bay retains the defining characteristics of the pinnacle form — a peaked central ridge, two sloped roof planes, and vertical side walls — but the gutters that would normally drain a single bay to the ground instead channel runoff between bays, creating one uninterrupted growing area. This combination delivers the best of both worlds: the efficient drainage, covering flexibility, and rectangular interior profile of a gable roof, multiplied across as many bays as the operation requires.
- Structure & Materials. The load-bearing frame uses hot-dip galvanized steel with a 275g/m² zinc coating. Main columns (50–250mm diameter) are positioned at the gutter lines, supporting both the roof trusses of adjacent bays and the gutters themselves. Each bay is framed with galvanized steel roof trusses (triangular or Warren configuration) spanning from gutter to ridge to gutter, sized by span, bay count, and local loads. The gutters are press-formed from 1.5–2.5mm galvanized steel sheet, sloped for positive drainage — a critical detail in multi-bay layouts where rainwater from two roof planes converges at every valley. Roof pitch is adjustable from 20° to 35°, allowing optimization for snow shedding or material efficiency. All connections are bolted with galvanized hardware; no field welding required.
- Multi-Span Layout - The Scale Advantage. By connecting bays along shared gutters, the greenhouse eliminates the side-wall waste and heat loss of separate single-span structures and creates one continuous interior with columns only at the gutter lines. This open space accommodates tractor access, automated transplanting lines, rolling bench systems, hydroponic channels, substrate troughs, and vertical racking — all of which are difficult or impossible in single-span structures. The continuous roofline also simplifies the installation of uniform shading, heating distribution piping, and environmental sensor networks, ensuring consistent growing conditions across the entire cultivated area. Total covered area is scalable from 500 m² to 30,000 m² and beyond.
- Roof & Drainage —The Gable Advantage. The peaked gable roof offers two drainage benefits in a multi-bay configuration. First, each roof plane slopes toward a gutter at a consistent angle (20°–35°), ensuring rapid rainwater runoff with no ponding — even during intense short-duration rainfall. Second, the shared gutters collect water from two adjacent roof planes and channel it to downspouts at the gable ends or at intervals along the gutter run, preventing uncontrolled dripping between bays that could wet crop rows. This organized drainage system is particularly valuable in high-rainfall regions and for crops sensitive to overhead moisture.
-
Covering Flexibility. Because the roof and walls are flat planes rather than curved surfaces, the multi-span pinnacle greenhouse accepts the full range of covering materials:
· Film (150–200 micron PE/PO/EVA): lowest cost, good light transmission, standard for vegetable production· Polycarbonate hollow sheet (4–16mm): better insulation and impact resistance, ideal for cold climates· Glass (4–8mm horticultural): maximum light transmission and longevity, premium appearance, suitable for research and retail· Side walls: independently selectable — film for cost, PC for insulation, color steel for cold-climate heating efficiency, or glass for premium applicationsThis flexibility allows the same structural frame to be configured for a budget vegetable operation or a high-end research facility.
- Interior Space & Uniformity. The rectangular cross-section of each bay, combined with the continuous multi-bay layout, creates a uniform growing environment with full headroom from gutter to ridge across the entire footprint. There is no curved perimeter that reduces usable height at the edges — every square meter supports tall crops, overhead equipment, and upright worker movement. The roof truss lower chords serve as attachment points for suspended irrigation lines, grow lights, shade systems, and heating pipes. This space efficiency and uniformity make the multi-span pinnacle greenhouse particularly well suited to operations where consistent environmental conditions and maximum space utilization directly drive yield and profitability.
- Structural Performance. The gable roof trusses distribute snow load to the gutters and columns, and the multi-bay layout provides inherent structural redundancy. Steeper roof pitches (30°+) shed snow readily. Wind resistance is up to 130–250 km/h with reinforced specifications; the flat roof planes have a slightly higher wind pressure coefficient than a curved arch, so wind bracing and anchoring are engineered to project-specific conditions. Snow load resistance ranges from 0.30–0.45 kN/m² depending on truss specification, roof pitch, and bay count.
- Trade-Offs. Two considerations. First, the truss-framed gable roof and shared gutter system are more material-intensive than a simple bent-pipe arch multi-span, resulting in approximately 15–25% higher frame cost than a comparable multi-span arch tunnel. Second, the gutters — being metal components that connect the interior to the exterior — can act as thermal bridges, conducting heat out of the greenhouse in winter; insulated gutter options are available to mitigate this.
- Integrated Systems. The structure supports the full range of greenhouse automation: ridge ventilation (rack-and-pinion) on each bay, side ventilation (roll-up or hinged), internal/external shading (30%–85%), heating (hot-water boiler with distribution piping, unit heaters, or radiant floor), drip or spray fertigation, multi-zone environmental control with remote app access, supplemental LED/HPS lighting, CO₂ enrichment, and rolling benches or hydroponic growing systems.
Who It's For. Large-scale commercial vegetable producers requiring continuous mechanized space; commercial flower growers needing uniform bench layout across a large footprint; seedling nurseries; research and educational facilities with multi-zone experimental plots; retail and display greenhouses; and any operation where the flexibility to choose film, polycarbonate, or glass covering on a large-scale frame is valuable.
| Parameter | Specification |
| Structure Type | Multi-span pinnacle (gable / peaked roof) greenhouse |
| Roof Profile | Multiple gable (peaked / double-slope) roofs connected by gutters |
| Roof Pitch | 20° / 25° / 30° / 35° — adjustable per climate |
| Span Width (per span) | 6m / 8m / 9m / 9.6m / 10m / 12m — customizable |
| Number of Spans | 2 – 10+ spans, customizable |
| Total Covered Area | 500 m² – 30,000 m²+ (scalable) |
| Length | 20m – 200m, in 3m / 4m / 5m increments |
| Gutter Height | 2.5m / 3.0m / 4.0m / 4.5m — customizable |
| Ridge Height | 3.5m / 4.0m / 4.5m / 5.0m / 5.5m / 6.0m (varies by span & pitch) |
| Bay Spacing | 2m / 4m |
| Main Frame Material | Hot-dip galvanized steel, 275g/m² zinc coating |
| Column Pipe Diameter | 40mm / 50mm / 60mm / 80mm / 100mm (per span & load) |
| Roof Truss Type | Galvanized steel triangular truss / Warren truss (sized per span & load) |
| Ridge Cap | Full-length galvanized steel ridge cap per bay |
| Gutter | Hot-dip galvanized steel, 1.5 – 2.5mm thick, sloped positive drainage; insulated option available |
| Roof Covering | 150–200 micron PE / PO / EVA film / Polycarbonate hollow sheet (4–16mm) / Glass (4–8mm) — selectable |
| Side-Wall Covering | Film / Polycarbonate hollow sheet / Color steel sandwich panel / Glass — selectable |
| Light Transmission | 85% – 90% (film) / 75% – 85% (PC) / 90%+ (glass, new condition) |
| Natural Ventilation | Ridge vent (rack-and-pinion) per bay + side vents (roll-up or hinged) |
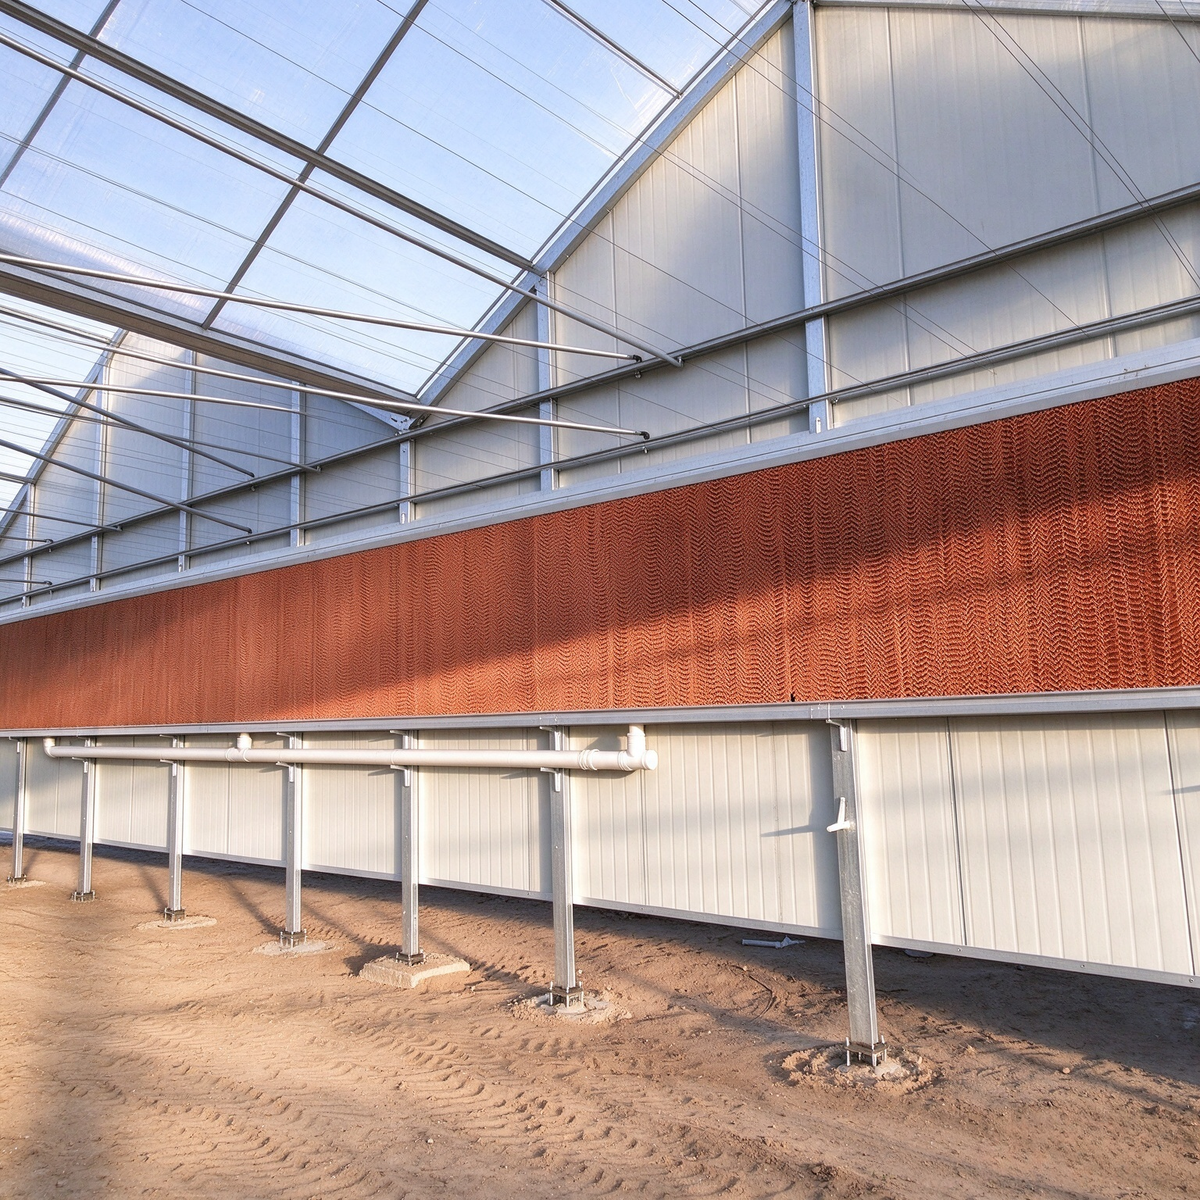
| Mechanical Cooling | Optional fan & pad evaporative cooling system |
| Shading System | Optional internal / external motorized shade net (30% – 85%) |
| Heating System | Optional hot-water boiler + distribution piping / unit heater / radiant floor |
| Irrigation & Fertigation | Optional drip / spray / ebb-and-flow with automated dosing |
| Environmental Control | Optional multi-zone sensor + central controller + remote app |
| Supplemental Lighting | Optional LED / HPS grow light system (mounts to truss lower chords) |
| CO₂ Enrichment | Optional bottled or burner-based CO₂ delivery |
| Growing Systems | Optional rolling benches / hydroponic channels / substrate troughs / vertical racking |
| Snow Load Resistance | 0.30 – 0.45 kN/m² (steeper pitch sheds snow better) |
| Wind Load Resistance | Up to 130 – 250 km/h (reinforced options available) |
| Door | Double sliding door or hinged door (1.5m × 2.5m standard) |
| Foundation | Concrete strip foundation or independent column foundation |
| Frame Service Life | 15 – 20 years (with proper maintenance) |
| Film Service Life | 3 – 5 years (depending on film grade and climate) |
| PC / Glass Service Life | 10 – 20 years (depending on material and climate) |