


Triangular Sawtooth Greenhouse
Triangular Sawtooth Greenhouse
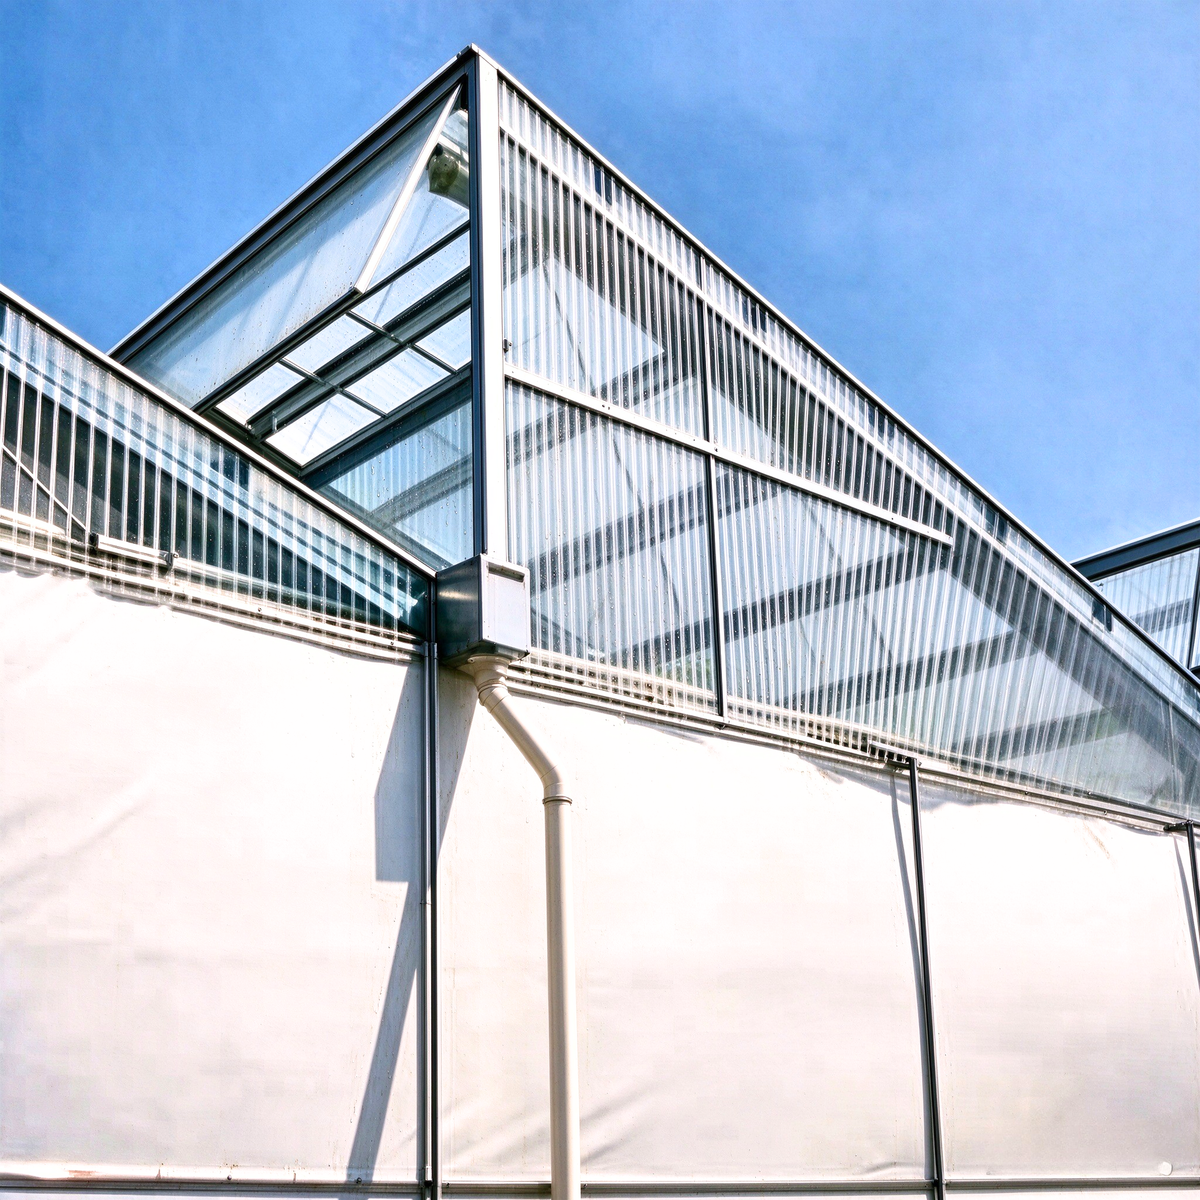
Defined by its straight sloped roof and full-height vertical vent running from ridge to gutter. This full sawtooth opening delivers the largest ventilation area of any sawtooth type — hot air exhausts directly with no restriction — making it the most effective natural-ventilation sawtooth design for warm and hot climates.
Couldn't load pickup availability

Key Highlights
· Full sawtooth vent from ridge to gutter — largest ventilation area of any sawtooth type, best natural cooling
· Straight single-slope roof with triangular cross-section — clean structural lines, efficient rainwater drainage
· Hot-dip galvanized steel frame, 275g/m² zinc coating, 15+ year service life
· Best matched to warm/hot climates where natural ventilation is the primary cooling strategy
· Straight single-slope roof with triangular cross-section — clean structural lines, efficient rainwater drainage
· Hot-dip galvanized steel frame, 275g/m² zinc coating, 15+ year service life
· Best matched to warm/hot climates where natural ventilation is the primary cooling strategy
Product Overview — Maximum Ventilation, Clean Structural Lines
The PONSUNO Triangular Sawtooth Greenhouse is the original and most classic sawtooth design. Its roof is a single straight slope forming a clean triangular cross-section, and the vertical vent wall runs the full height from ridge to gutter — a configuration known as a "full sawtooth" vent. This full-height opening gives it the largest ventilation area of any sawtooth type, making it the most effective natural-ventilation design for warm and hot climates.
- Structure & Materials. The load-bearing frame uses hot-dip galvanized steel with a 275g/m² zinc coating. Columns range from 50mm to 150mm diameter, sized by span and local loads. The roof is a single straight plane from the top of the vertical vent wall down to the gutter on the opposite side. Gutters are press-formed galvanized steel (1.5–2.5mm) running the full length between bays. The full sawtooth vent is operated by a rack-and-pinion drive system, allowing precise control of opening angle. All connections are bolted with galvanized hardware; no field welding required.
- Ventilation & Materials.— The Defining Advantage. Because the roof is straight and the vent wall is vertical, the vent opening can extend the entire height from ridge to gutter. This "full sawtooth" configuration gives a larger vent-to-floor ratio than either half-arch or double-arch sawtooth greenhouses, where the vent is truncated by the curved roof. Hot air rises and exits through this full-height opening with minimal resistance — measured natural ventilation rates are higher than curved-roof sawtooth types of the same footprint. For growers in warm or hot climates who rely on natural ventilation for summer cooling, this is the most effective sawtooth option available.
- Trade-Offs.—The straight roof has two limitations to be aware of. First, snow does not shed as readily as on a curved surface — in heavy-snow regions, the frame must be reinforced or the roof pitch increased. Second, very large spans (above 12m) concentrate load at the ridge and gutter connection, requiring heavier steel. For these reasons, the triangular sawtooth is best matched to warm, low-snow climates and moderate spans.
- Covering & Integrated Systems. Roof covering is standard 150–200 micron PE/PO/EVA film (anti-fog, anti-drip, UV-stabilized), with polycarbonate available for greater insulation. Side walls are selectable: film, polycarbonate hollow sheet, color steel sandwich panel, or glass. The structure supports the full range of add-on systems — side ventilation, internal/external shading (30%–85%), heating, drip or spray fertigation, multi-zone environmental control, and supplemental lighting.
Who It's For. Growers in warm or hot climates prioritizing natural ventilation; vegetable and flower operations where summer cooling drives the design decision; and any project where maximum vent area and clean structural lines are the primary requirements.
| Parameter | Specification |
| Structure Type | Triangular sawtooth greenhouse (pointed / full sawtooth) |
| Roof Profile | Straight single-slope roof, triangular cross-section |
| Vent Type | Full sawtooth vent — ridge to gutter (maximum vent area) |
| Span Width (per span) | 6m / 8m / 9.6m / 10m / 12m — customizable |
| Number of Spans | 1 – 10+ bays, customizable |
| Total Covered Area | 300 m² – 20,000 m² (scalable) |
| Length | 20m – 200m, in 3m / 4m / 5m increments |
| Gutter Height | 2.5m / 3.0m / 4.0m — customizable |
| Ridge Height | 3.5m – 6.0m (varies by span and roof pitch) |
| Bay Spacing | 2m / 4m |
| Roof Pitch | 20° – 30° (adjustable for snow load) |
| Main Frame Material | Hot-dip galvanized steel, 275g/m² zinc coating |
| Column Pipe Diameter | 40mm / 50mm / 60mm / 80mm (per span & load) |
| Gutter | Hot-dip galvanized steel, 1.5 – 2.0mm thick, full-length drainage |
| Roof Covering | 150–200 micron PE / PO / EVA film; optional polycarbonate |
| Side-Wall Covering | Film / Polycarbonate hollow sheet / Color steel sandwich panel / Glass — selectable |
| Light Transmission | 85% – 90% (film roof, new condition) |
| Natural Ventilation | Full-height sawtooth vent (ridge to gutter) + optional side vents |
| Mechanical Cooling | Optional fan & pad evaporative cooling system |
| Shading System | Optional internal / external motorized shade net (30% – 85%) |
| Heating System | Optional hot-water boiler / unit heater / radiant floor |
| Irrigation & Fertigation | Optional drip / spray / ebb-and-flow with automated dosing |
| Environmental Control | Optional multi-zone sensor + central controller + remote app |
| Supplemental Lighting | Optional LED / HPS grow light system |
| Snow Load Resistance | 0.20 – 0.30 kN/m² (straight roof; reinforced options available) |
| Wind Load Resistance | Up to 150 km/h (reinforced options available) |
| Door | Double sliding door or hinged door (1.5m × 2.5m standard) |
| Foundation | Concrete strip foundation or independent column foundation |
| Frame Service Life | 15 – 20 years (with proper maintenance) |
| Film Service Life | 3 – 5 years (depending on film grade and climate) |